
Construction Design Services in the East Bay, Hayward CA
At C.J. Skeeles General Contractor, our construction design services in the East Bay bring together structural engineering, architectural planning, and interior design under one roof. Whether you are planning a major home addition in Piedmont, an ADU in Hayward, or a commercial build in Alameda County, our design-build model means your project is planned and built by the same experienced team. With 38 years in the field and over 300 homes built, we know how to take a concept from the drawing board to a finished structure that is built to last.
Our Approach
A Design-Build Contractor in Hayward Who Plans Before He Builds
Most construction problems start before anyone picks up a tool. Poorly coordinated plans, missed permit requirements, and structural oversights cost homeowners time and money. As a design-build contractor in Hayward, C.J. Skeeles integrates the planning phase directly into the construction process. Our in-house coordination covers structural engineering, architectural design, and interior design, so every trade is aligned from day one. We manage Title 24 energy standards, CALGreen compliance, and City of Hayward permitting as part of the process, not as an afterthought. The result is a project that moves forward with fewer surprises and finishes the way it was planned.
What We Offer
Architectural Design Services Built Around Structure First

Our architectural design services go beyond floor plans and elevations. Because C.J. Skeeles has spent decades working with structural steel, load-bearing systems, and seismic requirements specific to the East Bay, our design work is grounded in what the building can actually support. For homeowners in Oakland Hills or Montclair considering open-concept layouts, that means knowing exactly which walls can come down and how to carry the load properly. For clients in Piedmont planning high-end additions, it means a design that respects the existing structure while meeting the expectations of a white-glove finish. Every architectural plan we produce is coordinated with the structural and interior elements, so nothing gets redesigned in the field.
Structural Planning
Structural Design for the Specific Demands of Bay Area Construction
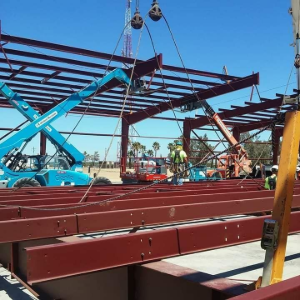
The Bay Area presents construction challenges that most contractors outside the region have never encountered. Hillside lots in Montclair and the Oakland Hills require framing solutions that account for grade changes and seismic exposure. Older homes in Berkeley and Alameda often need full structural evaluations before any remodel can begin. As a structural design contractor with deep roots in East Bay construction planning, we assess the bones of a project before we commit to any design direction. Our background includes ironwork, concrete foundations, load-bearing wall modifications, and pre-engineered steel systems, giving us a technical range that most design firms simply do not have. When the design comes from someone who also builds it, the plans reflect what is actually possible on your site.
Why It Matters
Construction Planning in the Bay Area Requires More Than a Pretty Rendering
Homeowners in Piedmont, Berkeley, and the Oakland Hills are not just buying a remodel. They are investing in the long-term value and safety of a property in one of the most regulated and seismically active regions in the country. Our construction planning process in the Bay Area reflects that reality. We coordinate directly with local planning departments, manage permit submissions, and ensure that every design decision is backed by the engineering to support it. From a $30,000 structural steel project to a $340,000 whole-home addition, the planning phase is where we earn the trust that leads to a 90% close rate with our clients. When you hire C.J. Skeeles, you get a team that has already thought through the hard parts before work begins.
Common Questions
What People Ask About Our Design Services
What does a design-build contractor do differently than hiring a designer and contractor separately?
When you hire a designer and a contractor as separate parties, there is often a gap between what gets drawn and what gets built. Plans may not account for structural realities, and the contractor may need to redesign elements in the field, which adds cost and delays. A design-build contractor like C.J. Skeeles manages both sides of that equation. The structural engineering, architectural planning, and physical construction are all coordinated by the same team, so the plans reflect what is actually buildable on your specific site. This is especially valuable for complex projects in the East Bay, where seismic requirements and hillside conditions add layers of technical complexity that a design-only firm may not fully anticipate.Do I need a structural engineer, an architect, or both for a home addition in the East Bay?
For most home additions in the East Bay, you will need input from both a structural engineer and an architect. The architect handles the spatial layout, code compliance, and permit drawings, while the structural engineer ensures the framing, foundation, and load-bearing systems can support the new design. In hillside neighborhoods like Oakland Hills or Montclair, structural engineering is especially critical because of seismic exposure and grade changes. C.J. Skeeles coordinates both disciplines in-house as part of the design-build process, so you do not have to manage two separate professionals or worry about their plans conflicting during the build.How does the design process address California's Title 24 and CALGreen requirements?
Title 24 sets energy efficiency standards for new construction and significant remodels in California, and CALGreen covers environmental and sustainability requirements. Both apply to most permitted projects in the East Bay and must be addressed in the design documents before a permit is issued. C.J. Skeeles incorporates Title 24 and CALGreen compliance directly into the planning phase, so these requirements are part of the design from the start rather than addressed as corrections after the fact. This reduces the likelihood of permit rejections or required plan revisions, which are common sources of project delays for homeowners working with contractors less familiar with California's regulatory environment.Can your team handle projects that involve removing load-bearing walls for an open-concept layout?
Yes. Load-bearing wall removal is one of the more technically demanding aspects of residential remodeling and requires a structural engineering assessment before any demolition begins. The engineer determines how the load is currently being carried, specifies the beam size and connection hardware needed to transfer that load to new supports, and produces stamped drawings for the permit. Because C.J. Skeeles has deep experience with structural steel, including I-beams and column supports, the design and installation of the replacement beam system is handled by the same team. This is particularly relevant for older homes in Berkeley, Piedmont, and Alameda, where the original framing may not be obvious from a visual inspection.How far in advance should I bring in a design-build contractor before starting a major project?
For major projects like home additions, ADU construction, or whole-home remodels in the East Bay, it is best to bring in a design-build contractor as early as possible, ideally before you have committed to a specific design direction. The earlier the structural and engineering realities of your site are understood, the fewer costly revisions you will face later. Permit timelines in cities like Hayward and Oakland can run several weeks to several months depending on project scope and department workload. Starting the design and permitting process early gives you the best chance of staying on your intended construction schedule. C.J. Skeeles can assess your site and outline a realistic planning timeline during an initial consultation.Does C.J. Skeeles handle permit submissions as part of the design services?
Yes. Permit coordination is part of how C.J. Skeeles manages the design-build process. The firm has direct experience working with the City of Hayward planning department and is familiar with the documentation requirements for projects across Alameda County and Contra Costa County. This includes preparing and submitting permit applications, responding to plan check comments, and coordinating any required corrections to the design documents. For homeowners who are not familiar with the permitting process, having a contractor who handles this step reduces stress and helps avoid the common mistake of starting construction before the proper approvals are in place.
REVIEWS
What East Bay Homeowners Say About Working With Us